
Smart Space Planning: Boost Functionality in Modern Design
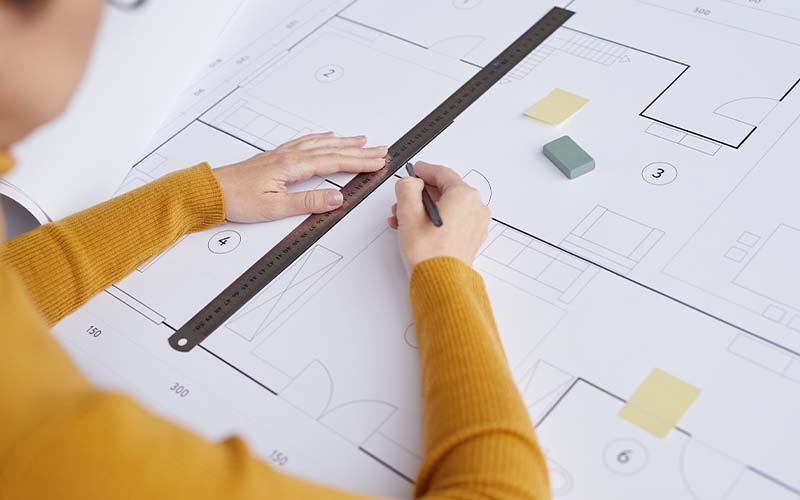
When you enter a building, the first thing you notice is how everything is arranged. This is called space planning. It is about how the rooms and areas in a building are set up to work well and look good. At Statim Build, we know how important space planning is in making a building comfortable and practical. A well-planned space can change how people feel and work in that place. Why Space Planning is Important Space planning is important because it helps make a building work better for the people using it. If a building is not planned well, it can feel cramped or uncomfortable. If a building is planned well, it can make life easier for the people who live or work there. For example, if you have a small apartment, space planning can make the apartment feel bigger. If you have an office, good space planning can help people work better together. If a building does not use space well, people might find it hard to move around. What is Space Planning? Space planning is the process of designing how rooms and areas are placed inside a building. It is about making sure every area is used in the best way possible. The goal is to make the space functional, safe, and comfortable for the people who will be in it. For example, in a home, space planning helps decide where to place the living room, kitchen, and bedrooms. In an office, space planning helps decide where desks, meeting rooms, and break areas should go. The better the space plan, the easier it is for people to use the space. How Smart Layout Design Improves Functionality When a building is planned well, it works better. Good layout design does more than just look nice, it makes spaces easier to use. Here are some ways smart layout design helps: 1. Better Use of Space Buildings today need to use every inch of space. This is especially important in cities where space is limited. With smart design, even small spaces can feel bigger and more open. For example, in a small apartment, using foldable furniture or multi-purpose items can help make the most of the space. 2. Easy Movement A smart layout helps people move easily from one place to another. In a home, it can mean placing rooms near each other. For example, putting the kitchen next to the dining room makes it easier to serve meals. In an office, a good layout makes it easy for workers to walk between workstations and meeting rooms. 3. Safety and Accessibility A good layout helps keep people safe. It makes sure there are clear exits and no obstacles in the way. It also makes sure that the building is easy to navigate for everyone, including people with disabilities. This might mean adding wider doorways, ramps, or special signs to help people move around. 4. Creating the Right Feel The design of a space can also make it feel comfortable. For example, in a home, placing windows in the right spots can bring in more light. This can make the space feel warmer and more inviting. In an office, adding plants or art can make the space feel more pleasant and relaxing. Real-Life Examples of Smart Space Planning At Statim Build, we have worked on many projects where space planning made a big difference. Here are a couple of examples: Example 1: Small Apartment One of our clients lived in a small apartment that felt cramped. The layout wasn’t ideal, and there wasn’t enough storage. We helped redesign the space by removing walls and placing furniture in ways that made the apartment feel more open. By adding shelves for storage and creating an open space for living and dining, the apartment felt much bigger and more comfortable. Example 2: Office for a Growing Company Another client had a growing business and needed more space. Their office wasn’t big enough, and the layout wasn’t working. We helped redesign the office to include open spaces for working together and quiet areas for focus. This change made the office more productive and comfortable for the employees. Common Mistakes in Space Planning Even with the best intentions, space planning can go wrong. Here are some mistakes to avoid: 1. Not Thinking About Movement When planning a space, you have to think about how people will move through it. If there are too many walls or obstacles, it can be hard to get from one area to another. The space should feel open, and it should be easy to walk from room to room. 2. Not Enough Storage Storage is one of the most important parts of space planning. Without enough storage, it’s hard to keep a place organized. Make sure the space has enough storage areas like closets, cabinets, and shelves. 3. Not Considering the People Using the Space One of the biggest mistakes is not thinking about how the space will be used. For example, an office needs spaces for both teamwork and quiet work. A home needs areas that are comfortable for the people living there. Make sure the layout fits the needs of the people who will use it. How to Plan a Space Planning a space doesn’t have to be hard. Here are the steps to create a good space plan: 1. Know the Purpose of the Space Before starting, think about what the space will be used for. Is it a living room? A kitchen? A store? Knowing the purpose will help you decide how to arrange everything. 2. Think About the Size and Shape Look at how much space you have. Is it a small room or a big area? The size and shape of the space will help decide where to put everything. 3. Create a Simple Floor Plan Draw a simple floor plan of the space. You can do this on paper or use a free tool online. Start by placing the biggest items first, like furniture